Structural insulated panels · Hillsboro, Texas

Control, not compromise.®

R-Control SIPs and Nailbase are engineered and cut to your drawings in our Hillsboro plant. Structure, insulation and sheathing arrive as one panel, so walls and roofs go up faster and hold temperature for the life of the building.

PANEL SECTIONNOT TO SCALE
  1. 1OSB structural skin
  2. 2Foam-Control EPS core, Perform Guard treated
  3. 3OSB structural skin
Made in Hillsboro, on I-35 between DFW and Waco Serving TX, LA, AR, OK, NM and surrounding states Termite-resistant EPS on every panel SIPA member manufacturer

More R-value in a thinner wall.

Stud walls lose insulation value at every stud, plate and header. An R-Control panel is continuous foam from edge to edge, so the rated number holds across the whole wall. Pick a thickness to see its rating.

R-22.6at 75°F
AT 40°F MEAN TEMPR-24.3
EPS CORE5⅝ in.
COMMON USEWalls
OSB skins, 7/16 in. EPS core 2x6 stud wall depth

Whole-wall R-value

A 4½ in. R-Control SIP out-insulates a 2x6 wall with R-19 batts once framing losses are counted.

4½″ R-Control SIP3⅝″ EPS core
R-14.0
2x6 @ 24″ o.c.R-19 batts
R-13.7
2x4 @ 24″ o.c.R-13 batts
R-9.8
2x4 @ 16″ o.c.R-13 batts
R-9.6

Whole-wall values from R-Control SIPS published data. Rated panel values from R-Control SIP literature.

Two products. One plant.

Full structural panels for walls, roofs and floors, and Nailbase for insulated roof decks and continuous insulation over framing.

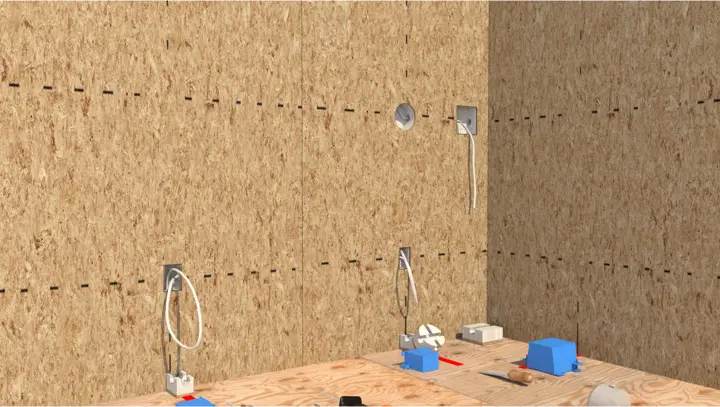
Interior of a room framed with R-Control SIPs, with electrical boxes installed in the panel walls

R-Control SIPs

Foam-Control EPS laminated with structural adhesive between OSB skins. Every panel is custom made to your drawings, with openings cut and wiring chases in place before it leaves Hillsboro.

  • Rated R-14.9 to R-44.7 across five thicknesses
  • Walls, roof and ceiling, and floor applications
  • Tested by nationally recognized labs to meet or exceed structural and fire code requirements
  • Installs up to 50% faster than stick framing
  • Sealed with R-Control SIP tape and low-VOC sealant
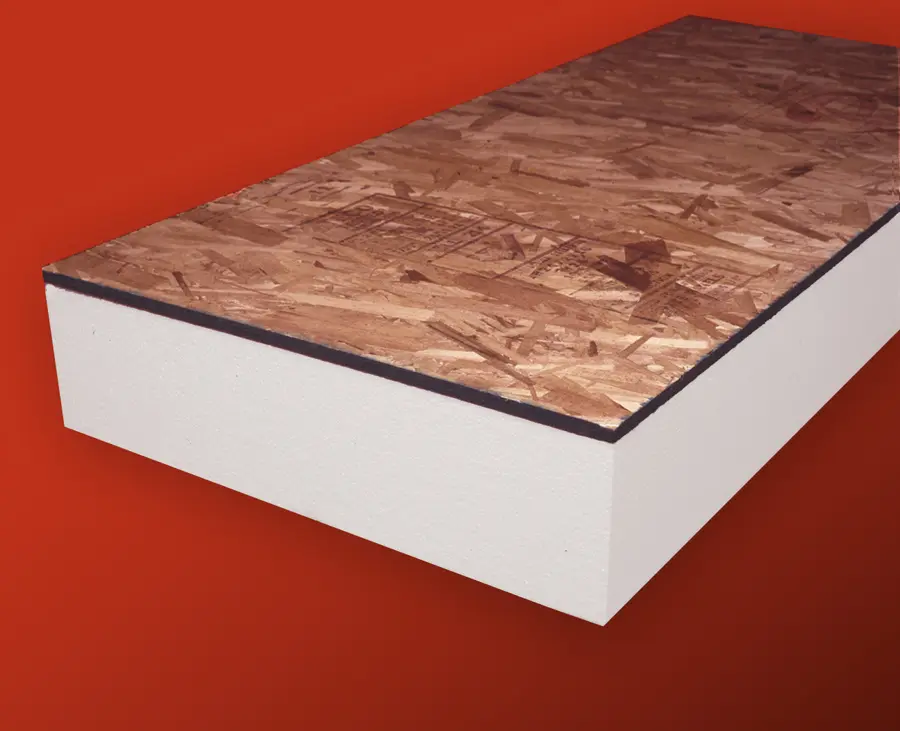
R-Control Nailbase panel: OSB surface bonded to white EPS insulation

R-Control Nailbase

Exposure 1 rated OSB bonded to UL Classified Foam-Control insulation. A nailable, traffic-resistant surface over a high, stable R-value, with 35 years of field performance.

ProductBuilt for
NailbaseInsulated structural roof decks and walls, residential and commercial
Nailbase 2-CiContinuous insulation sheathing, fastened with a pneumatic nailer
Nailbase 3-CiContinuous insulation sheathing in a two-in-one product
Vent 1 · Vent 2Roof decks with integral venting channels under the nail surface

Built around how you work.

Crew setting R-Control SIP walls on a slab

Fewer crews on site and a faster dry-in.

  • Less laborA BASF study cited by SIPA found SIP installation cut jobsite labor by 55%.
  • Labeled panelsEach panel is numbered to the layout, so your crew sets walls in order instead of cutting on site.
  • Straight wallsFactory-cut panels are flat and square, which makes drywall, cabinets and trim go faster.
  • Less wasteCutting happens in the plant, so there is little scrap to haul away.
Watch install videos

From drawings to dry-in.

Five steps, one supplier. We stay on the job from the first layout to the last sealed joint.

  1. 1

    Send your plans

    Email drawings or CAD files. We review the design and quote the panel package.

  2. 2

    Panel layout

    We produce shop drawings with every panel sized, numbered and checked against the load charts.

  3. 3

    Factory cut

    Panels are cut in Hillsboro with openings and wiring chases done before shipping.

  4. 4

    Delivered

    Panels ship labeled and stacked in install order to sites across the region.

  5. 5

    Set and seal

    Your crew sets the panels and seals every joint with R-Control SIP tape and sealant.

Standing projects.

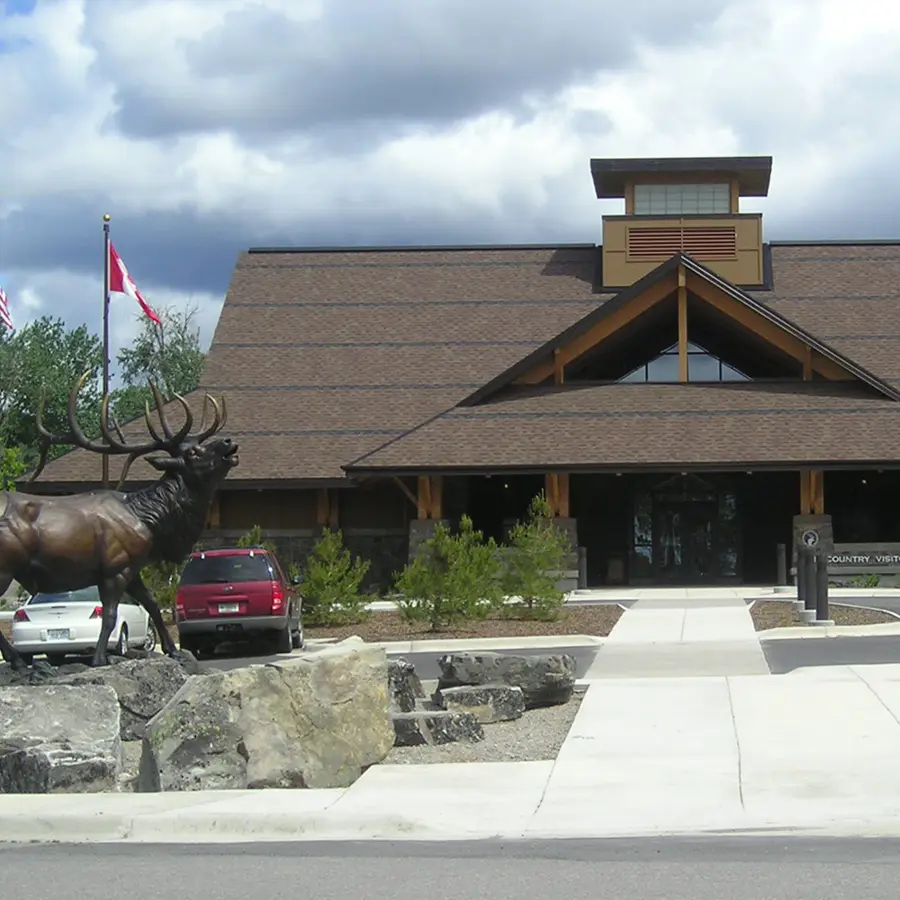
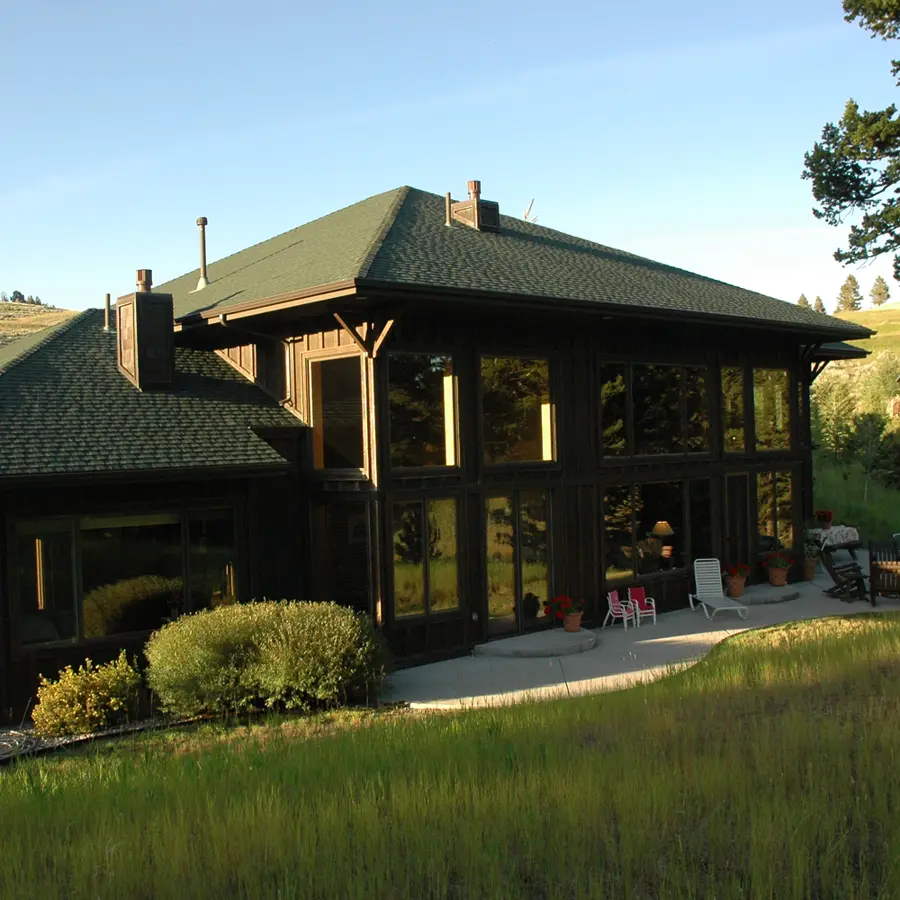
Homes, schools, hotels and visitor centers built with R-Control panels.

What would a tighter envelope save?

Move the slider to your current heating and cooling spend. The estimate uses the 40 to 60 percent heating and cooling reduction commonly reported for SIP buildings.

Planning estimate only. Real savings depend on design, climate, windows and HVAC equipment.

SAVED PER YEAR
$1,152 to $1,728
OVER A 30-YEAR MORTGAGE
$43,200

Install it right the first time.

Short videos from our crews, plus the literature, load charts and code reports your inspector will ask for.

Questions we hear on every job.

Something else on your mind? Call the plant at 254-324-7477.

Do SIPs cost more than stick framing?
The panel package usually costs more than lumber and batts alone. Compare the whole job instead: framing labor, schedule, jobsite waste, HVAC sizing and energy bills. SIPA's True Cost Bid Tool walks through that comparison.
What about termites in Texas?
Every R-Control SIP uses Foam-Control EPS treated with Perform Guard, which is EPA registered, termite resistant, safe for people and code compliant. It comes standard.
How do electricians run wire?
Wiring chases are built into the panels at the plant, so electricians pull wire through them instead of drilling studs. Our wiring guidelines video shows the full method.
Are SIPs accepted by code and fire rated?
R-Control SIPs have been tested by nationally recognized laboratories and meet or exceed structural and fire code requirements. Code compliance reports and load design charts are in the library for your engineer and building official.
Where do you deliver?
We ship from Hillsboro across Texas, Louisiana, Arkansas, Oklahoma, New Mexico and surrounding states.
Which thickness do I need?
It depends on your energy code, spans and loads. Walls commonly use 4½ or 6½ in. panels and roofs use thicker panels. Send your plans and we will size every panel against the load design charts.
Tell us about your project.

Send drawings, a sketch or just a question. A person at the plant answers every request.

PLANT1450 N. Waco St., Hillsboro, TX 76645
PHONE254-324-7477
EMAILsales@rcontrolsips.com
SERVICE AREA
TX · Home plantLAAROKNM+ surrounding states